

Save
Ask
Tour
Hide
$520,000
New Listing
12023 Upton ParkSan Antonio, TX 78253
For Sale|Single Family Residence|Active
4
Beds
3
Total Baths
3
Full Baths
2,550
SqFt
$204
/SqFt
2021
Built
Subdivision:
WESTPOINTE EAST
County:
Bexar
Call Now: 1-210-956-0223
Is this the listing for you? We can help make it yours.
1-210-956-0223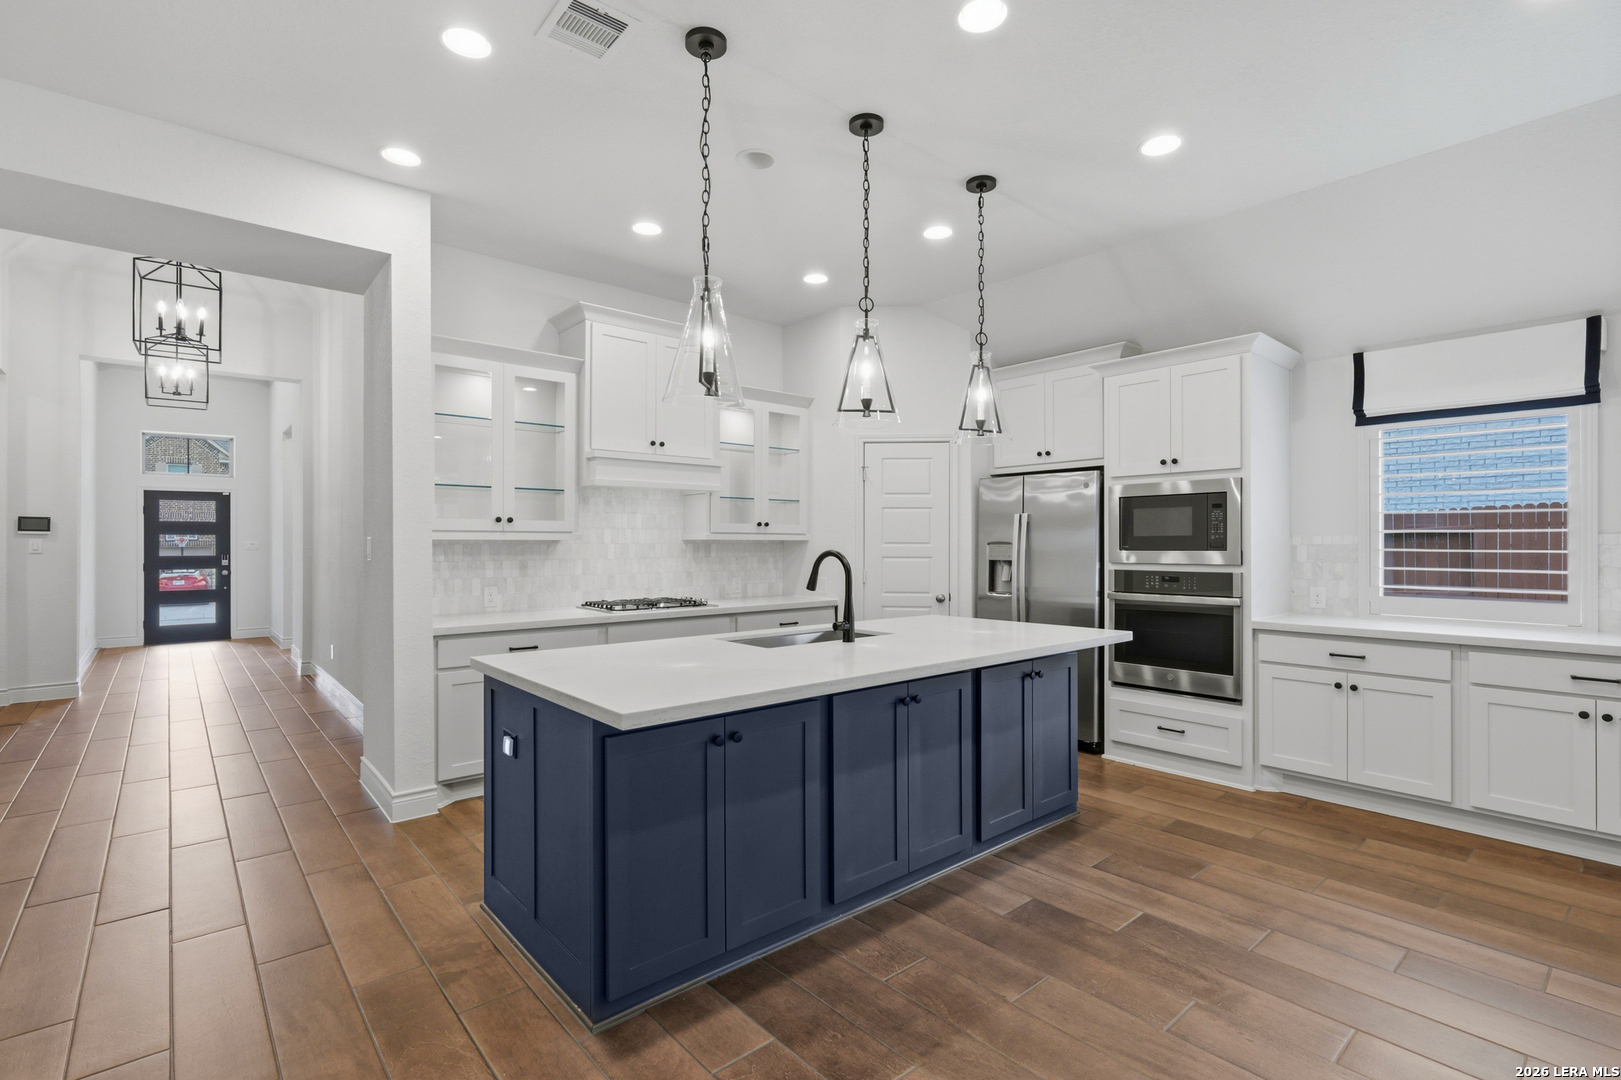
Save
Ask
Tour
Hide
Mortgage Calculator
Monthly Payment (Est.)
$2,372Calculator powered by Showcase IDX, a Constellation1 Company. Copyright ©2026 Information is deemed reliable but not guaranteed.
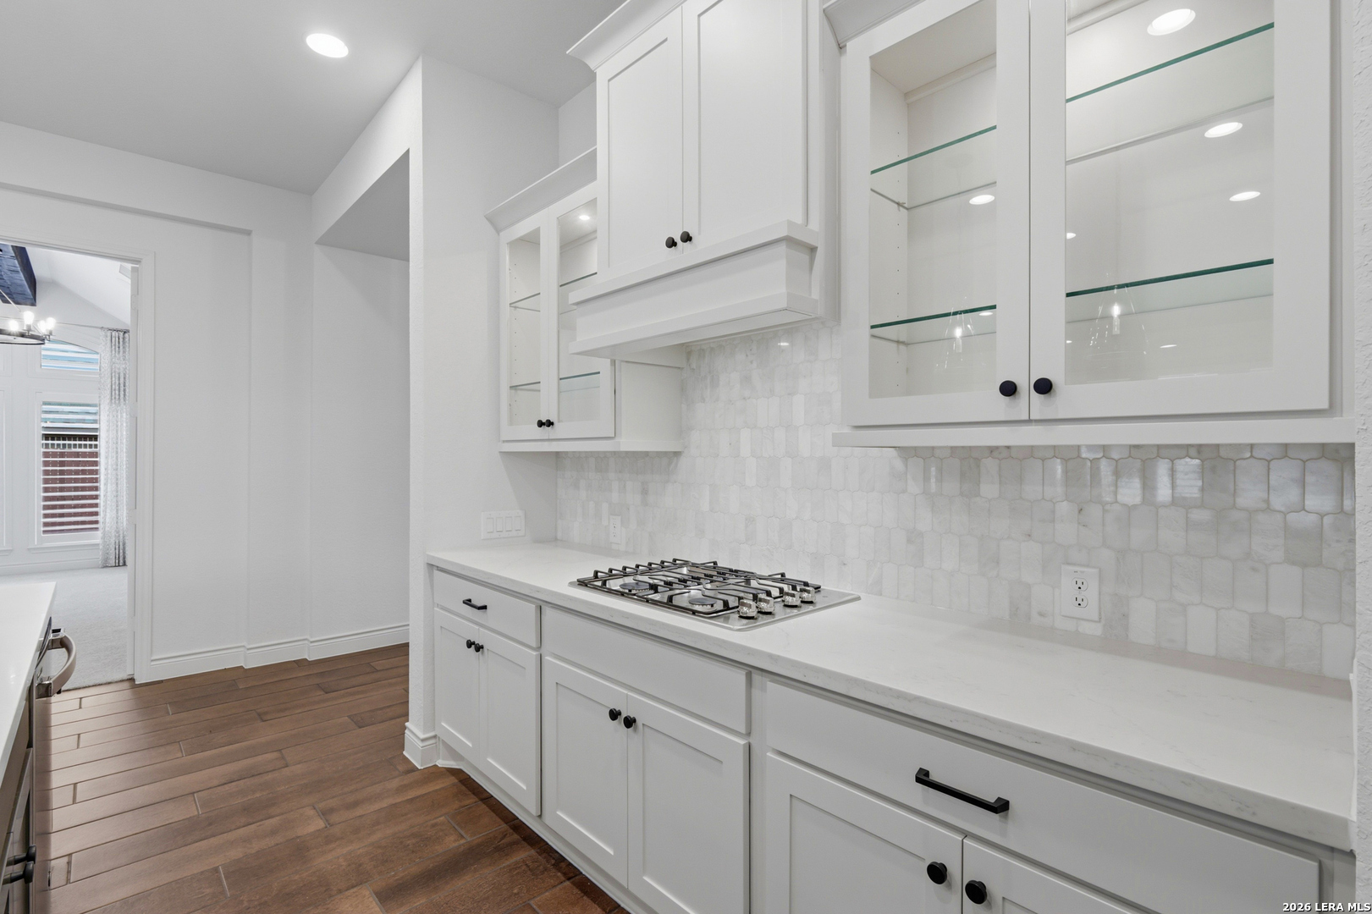
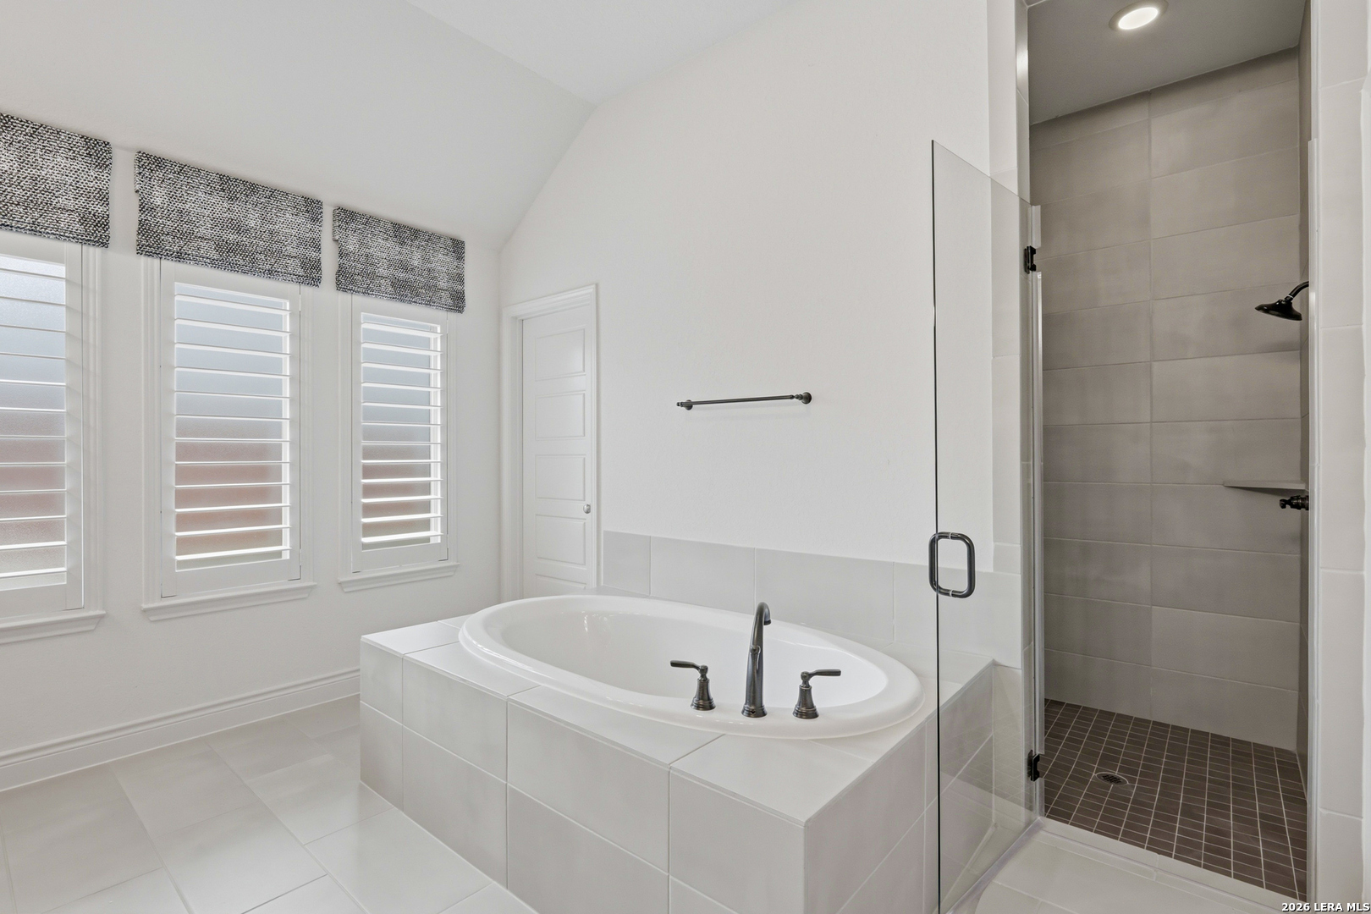
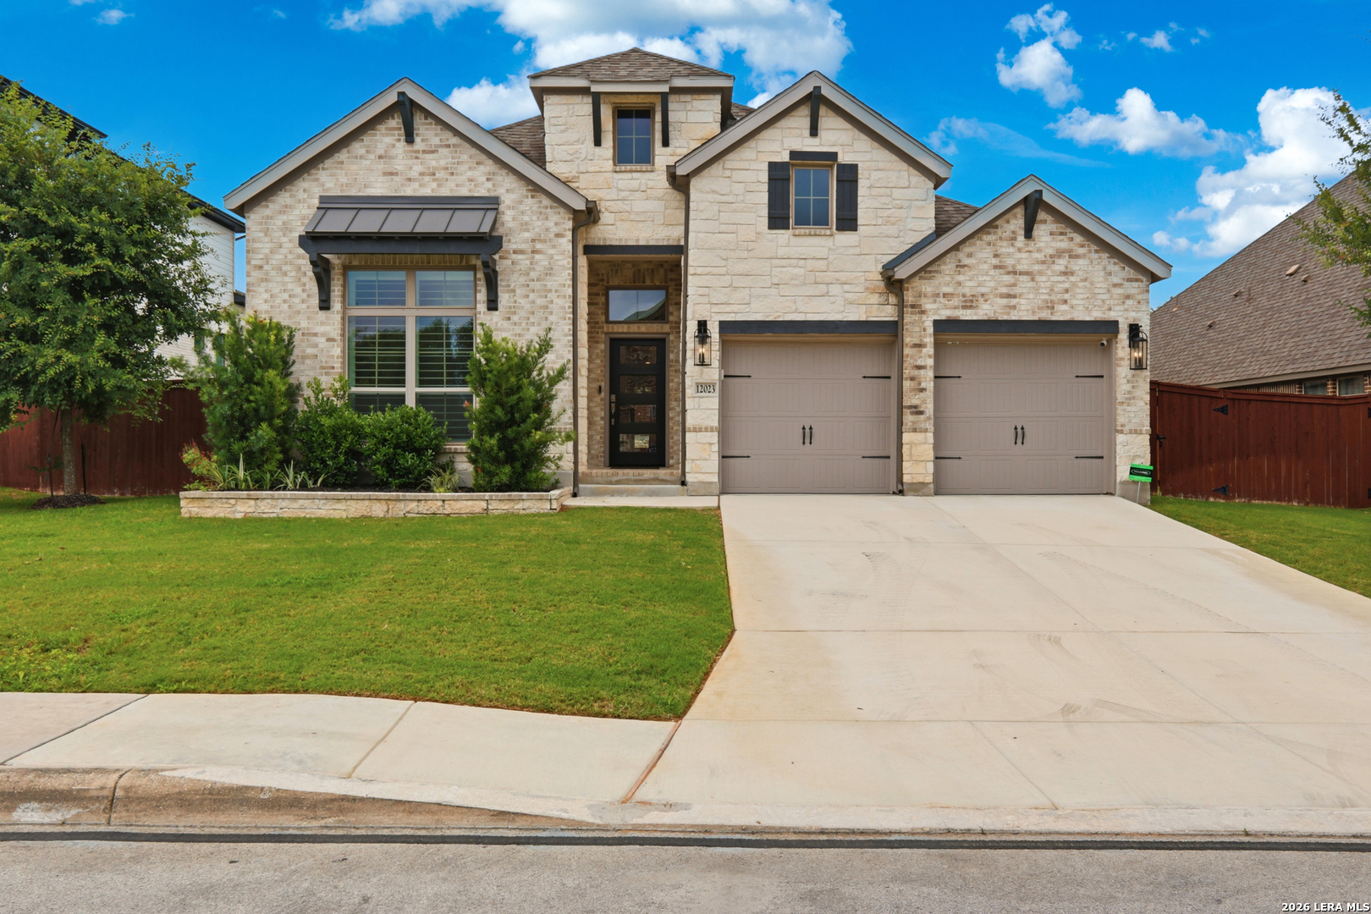
12023 Upton Park is a beautifully designed 4-bedroom, 3-bath Perry home offering spacious open-concept living, modern finishes, and exceptional comfort in one of Northwest San Antonio's most desirable communities. Built in 2021, this home features over 2,500 square feet of thoughtfully designed space, a private primary suite, generous secondary bedrooms, and a stylish kitchen perfect for entertaining. Conveniently located near top-rated NISD schools, shopping, dining, and major highways, this move-in ready home combines style, space, and location.
Save
Ask
Tour
Hide
Listing Snapshot
Price
$520,000
Days On Site
0 Days
Bedrooms
4
Inside Area (SqFt)
2,550 sqft
Total Baths
3
Full Baths
3
Partial Baths
N/A
Lot Size
0.1928 Acres
Year Built
2021
MLS® Number
1970425
Status
Active
Property Tax
$8,587
HOA/Condo/Coop Fees
$44 monthly
Sq Ft Source
N/A
Friends & Family
Recent Activity
| 4 hours ago | Listing updated with changes from the MLS® | |
| 4 hours ago | Status changed to Active | |
| 12 hours ago | Listing first seen on site |
General Features
Acres
0.1928
Foundation
Slab
Garage
Yes
Garage Spaces
2
Number Of Stories
1
Parking
Garage Door Opener
Property Sub Type
Single Family Residence
Security
Security SystemSmoke Detector(s)
SqFt Total
2550
Style
One Story
Utilities
Cable AvailableCable Connected
Interior Features
Appliances
CooktopDishwasherRefrigeratorMicrowaveOvenDisposalTankless Water Heater
Cooling
Ceiling Fan(s)Central Air
Flooring
CarpetCeramic TileTile
Heating
CentralNatural Gas
Interior
Eat-in KitchenHigh CeilingsOpen FloorplanHigh Speed InternetWalk-In Closet(s)
Laundry Features
Laundry RoomLower LevelMain Level
Window Features
Window CoveringsDouble Pane Windows
Bedroom 2
Dimensions - 12x10Level - Main
Bedroom 3
Dimensions - 12x10Level - Main
Bedroom 4
Dimensions - 12x10Level - Main
Dining Room
Dimensions - 17x10Level - Main
Kitchen
Dimensions - 20x19Level - Main
Living Room
Dimensions - 20x16Level - Main
Master Bathroom
Dimensions - 11x16Level - Main
Master Bedroom
Dimensions - 17x13Level - Main
Utility Room
Dimensions - 8x6Level - Main
Save
Ask
Tour
Hide
Exterior Features
Construction Details
StoneBrickRadiant Barrier
Roof
Composition
Windows/Doors
Window CoveringsDouble Pane Windows
Community Features
Accessibility Features
Accessible Full Bath
Association Amenities
PoolPark
Association Dues
132
Financing Terms Available
ConventionalFHACashVA Loan
HOA Fee Frequency
Quarterly
Roads
Paved
School District
Northside
Schools
School District
Northside
Elementary School
Cole
Middle School
Briscoe
High School
William Brennan
Listing courtesy of Brett Oest of Realty Advantage (210) 643-4000

IDX information is provided exclusively for consumers’ personal, non-commercial use, that it may not be used for any purpose other than to identify prospective properties consumers may be interested in purchasing, and that the data is deemed reliable but is not guaranteed accurate by the MLS. The MLS may, at its discretion, require use of other disclaimers as necessary to protect participants and/or the MLS from liability.
IDX information is provided exclusively for consumers’ personal, non-commercial use, that it may not be used for any purpose other than to identify prospective properties consumers may be interested in purchasing, and that the data is deemed reliable but is not guaranteed accurate by the MLS. The MLS may, at its discretion, require use of other disclaimers as necessary to protect participants and/or the MLS from liability.
Neighborhood & Commute
Source: Walkscore
Save
Ask
Tour
Hide